
Views - Primary on Main
Address
3467 Calico Branch Road, Indian Land, SC
Price
$ 925,000
Property Attributes
- ID#4428940
- TypeSingle Family
- Listing Status Active
- CountyLANCASTER
- CityIndian Land
- AreaLancaster County
- NeighborhoodThe Estates at Sugar Creek
- Zip29707
- Style
- Year Built2025
- Price$ 925,000
- Bedrooms5
- Full Bathrooms3
- Half Bathrooms0
- Sqr Footage3529
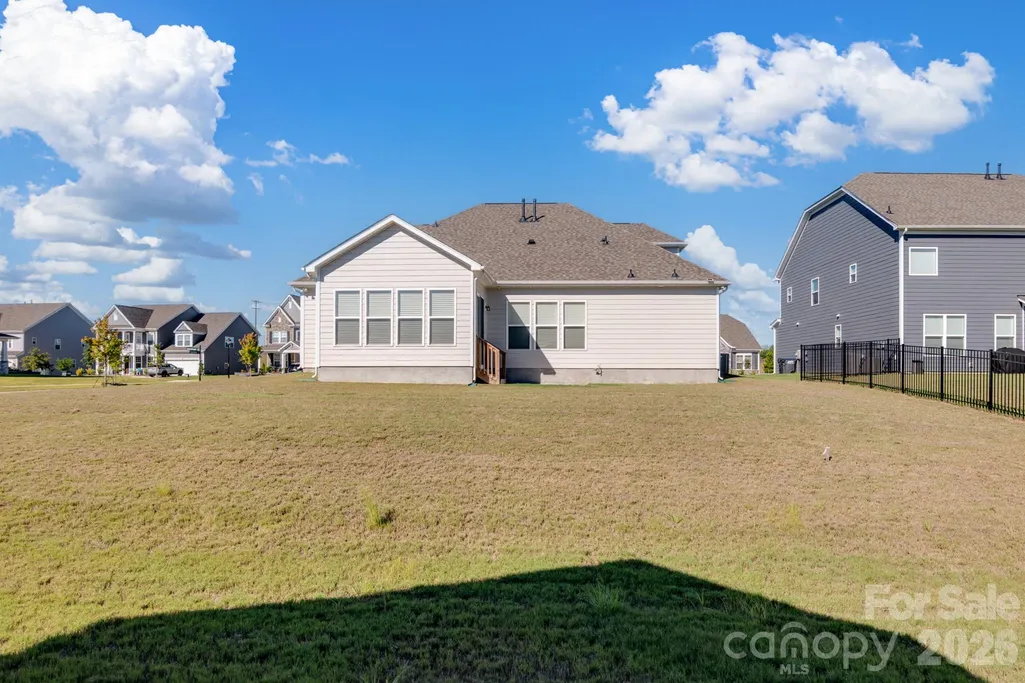
- Lot Size0.31 Acres
Data Source:
Canopy MLS
Property Description
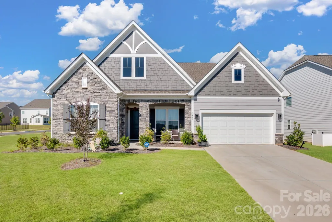
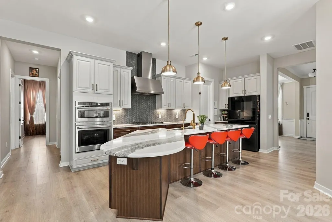
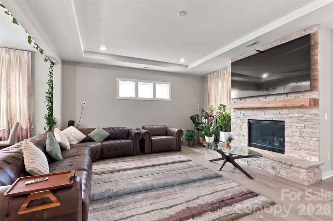
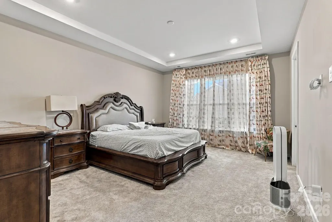
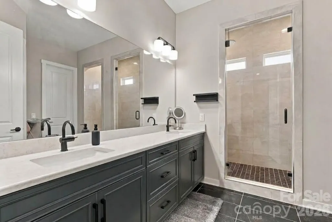
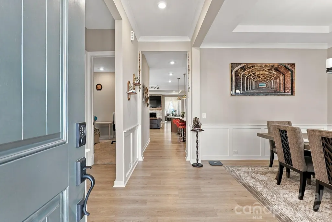
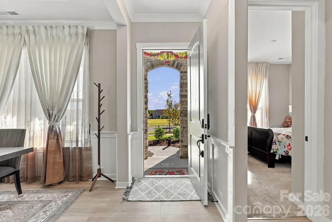
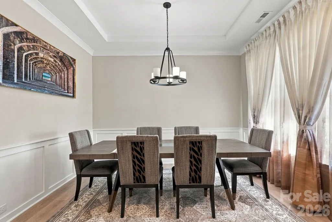
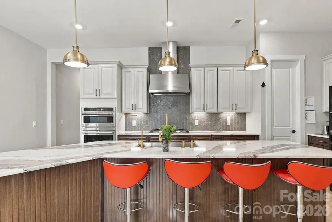
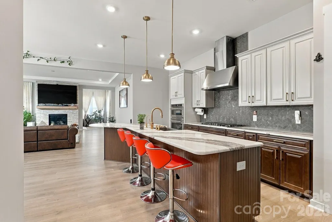
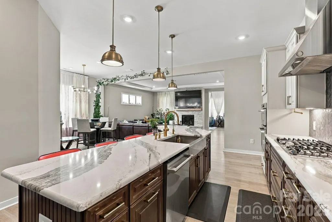
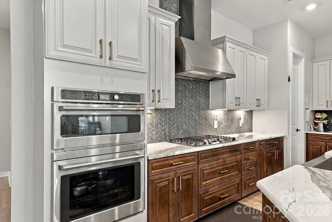
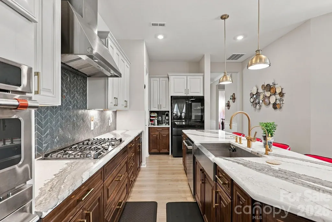
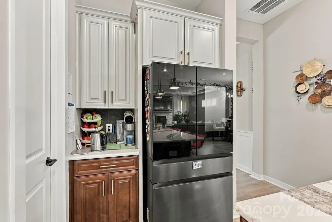
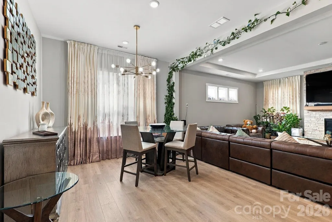
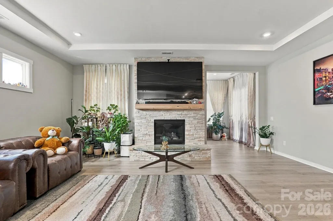
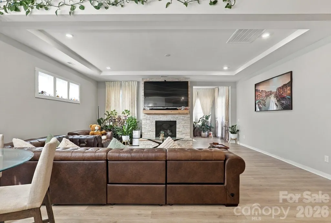
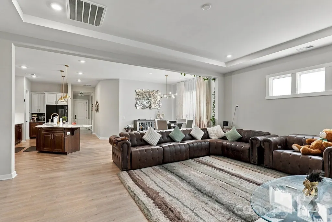
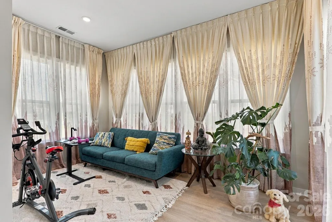
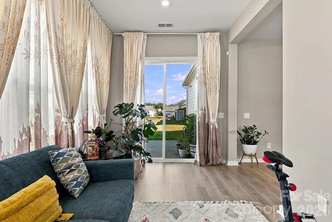
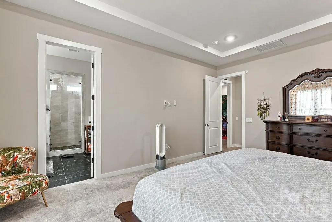
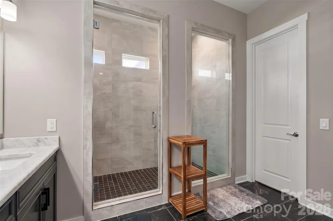
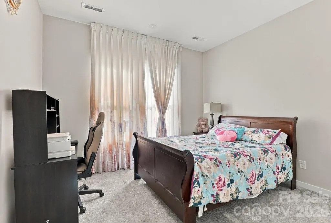
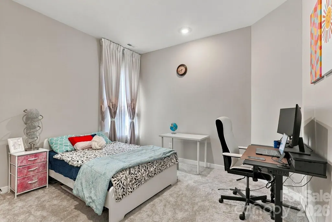
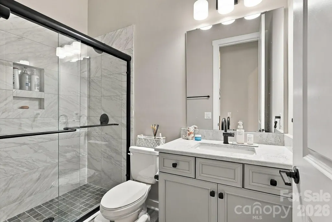
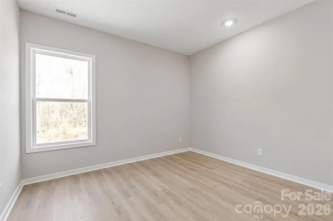
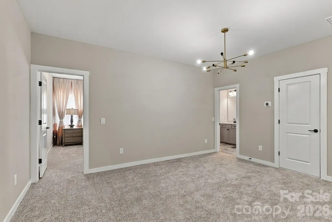
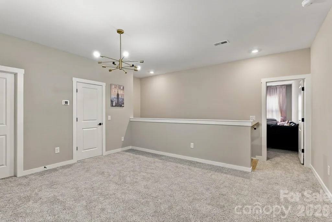
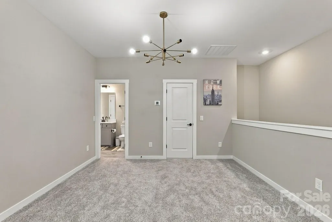
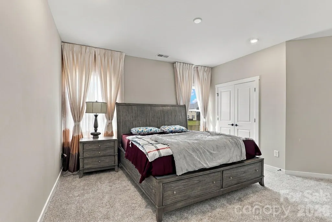
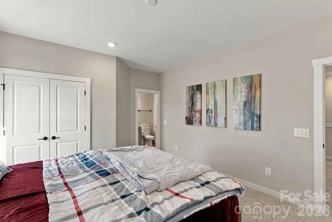
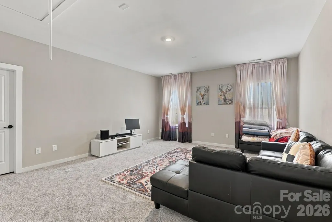
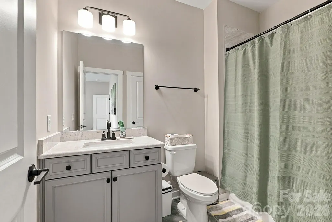
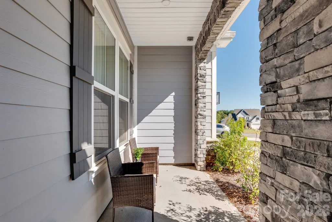
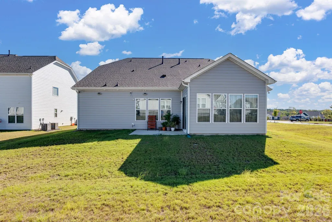
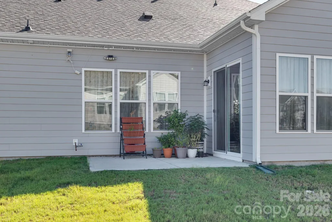
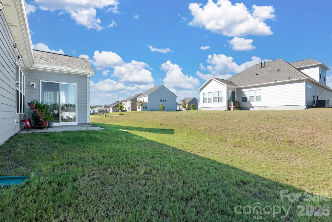
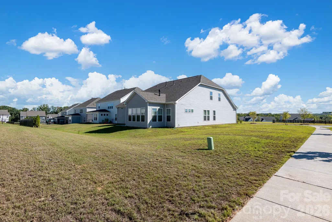
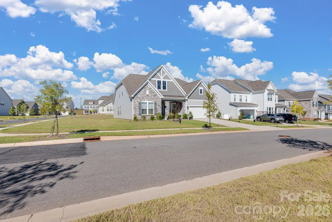
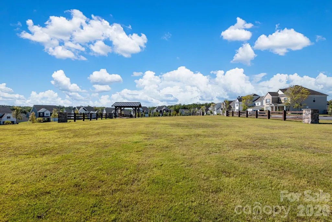
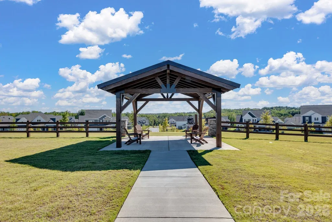
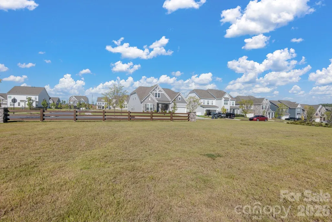
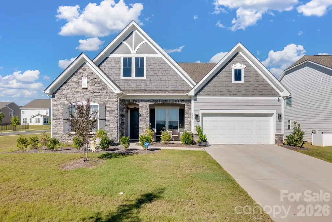
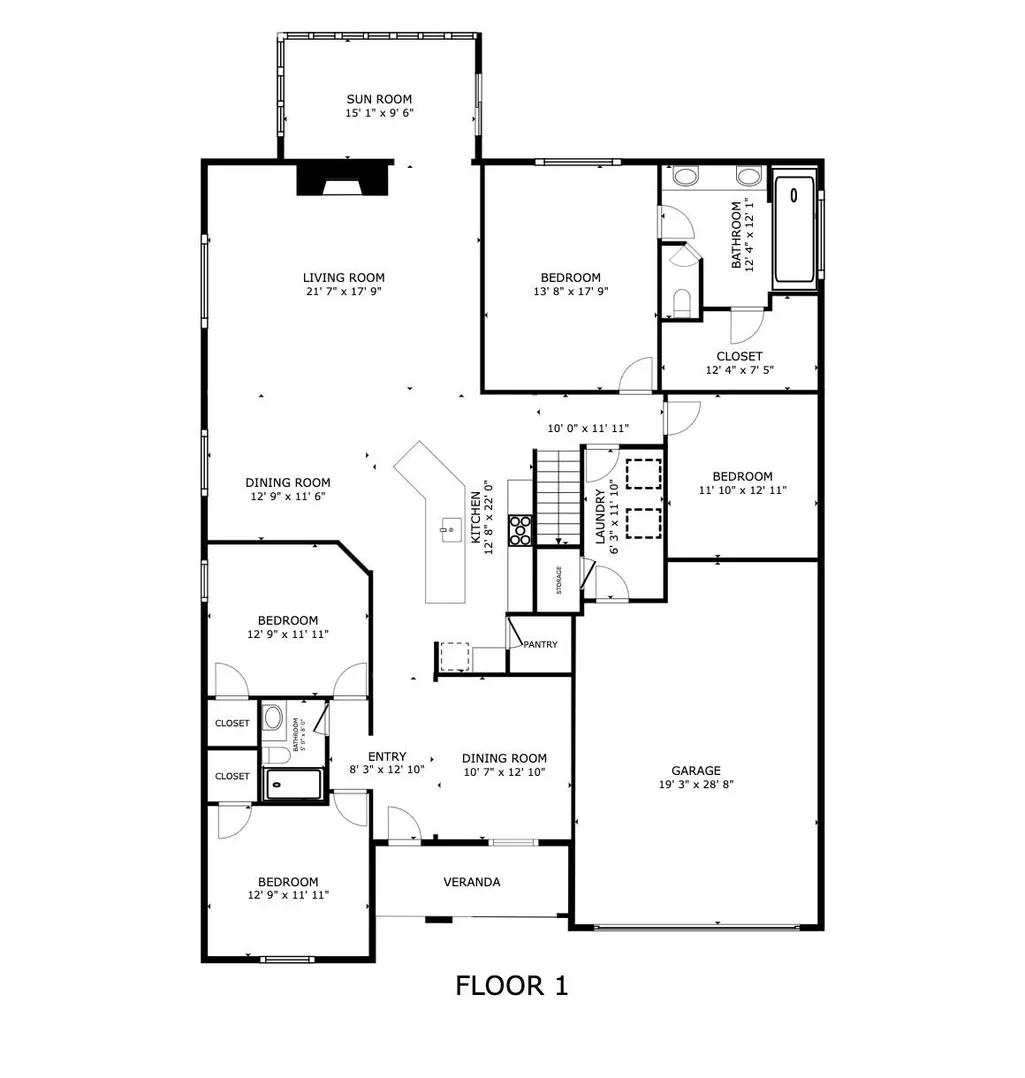
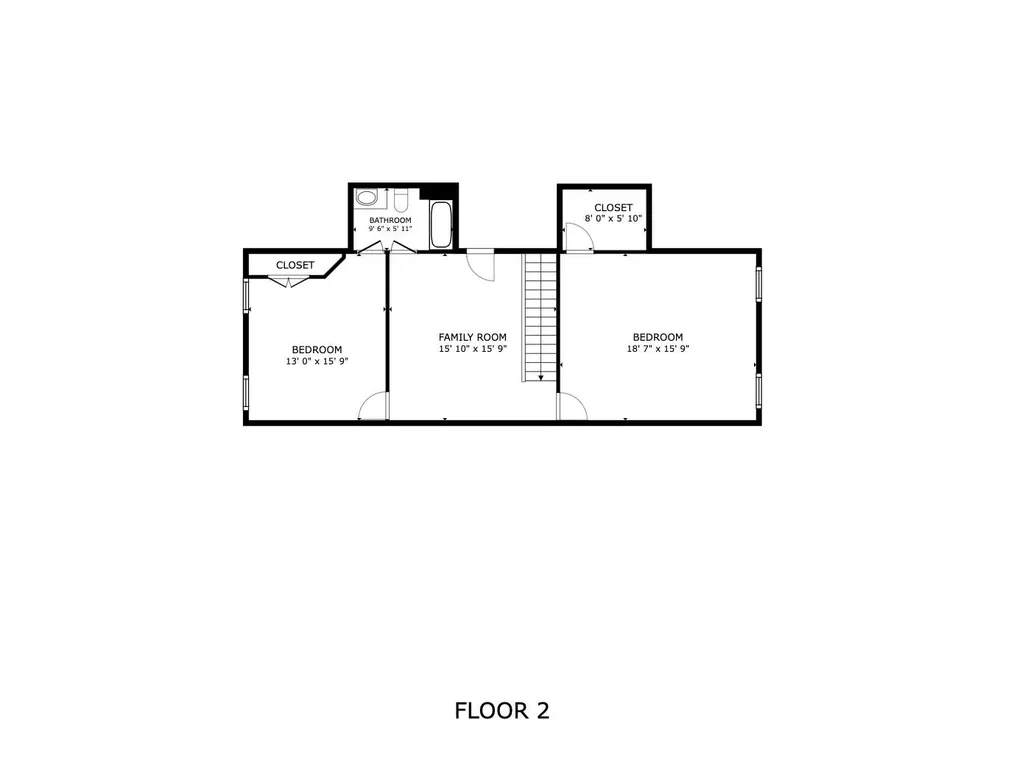
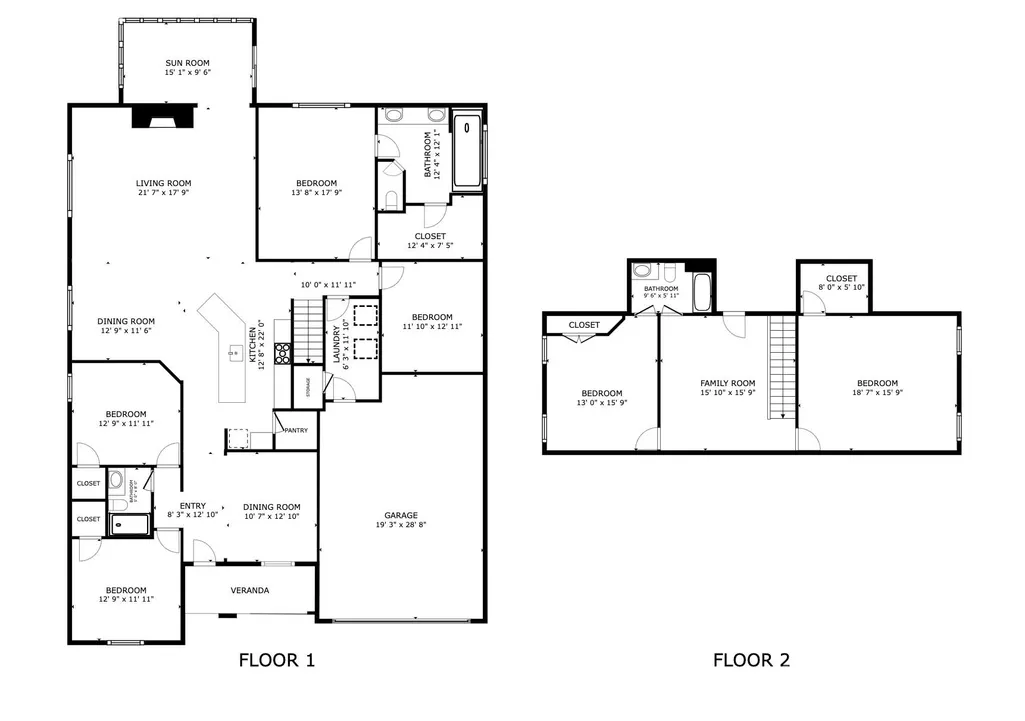
Welcome to this stunning 2025-built masterpiece of modern craftsman design, featuring a striking stone and shake exterior and occupying a prime lot directly across from a vast open green space in Indian Land! Uninterrupted park views and instant access to walking paths and recreation are literally steps from your front door. Step inside the spacious interior, where an open-concept floor plan is flooded with abundant natural light. The chef-inspired gourmet kitchen is the heart of the home, showcasing two-tone cabinetry, sleek marble counters with subtle veining, an eye-catching geometric tile backsplash, high-end GE Profile appliances, and a large central island perfect for gathering. A dedicated dining area with a contemporary sputnik chandelier flows seamlessly into the primary living spaces. The second level offers exceptional space and flexibility, featuring a huge multi-purpose loft, a dedicated extra family/media room, and a versatile flex room that easily functions as a 5th bedroom! Altogether, the home provides 4–5 bedrooms and 3 full bathrooms. Experience true luxury in the primary bath, complete with a double-vanity with charcoal gray cabinets, stylish black hardware, an extended frameless glass shower, and elegant dark tile flooring. Set on an oversized 0.31-acre corner lot, you enjoy great outdoor space without heavy maintenance. Experience peaceful, family-friendly living just minutes from top Indian Land shopping, dining, and schools, with effortless access to Ballantyne, Fort Mill, and Charlotte. Don’t miss the opportunity to make this exceptional home and rare park-front setting your own - schedule your private tour today!
| Elementary School | Middle School | High School |
|---|---|---|
| Harrisburg Elementary School | Indian Land Middle School | Indian Land High School |
| Price History | |
|---|---|
| 9/28/2026 | Listed $925,000 |
General Features
| Living Area | 3529 |
|---|---|
| Sewer | County Sewer |
| Heating | Forced Air,Natural Gas,Zoned |
| Cooling | Ceiling Fan(s),Central Air,Zoned |
| Roof | Architectural Shingle |
| Appliances | Dishwasher,Disposal,Double Oven,ENERGY STAR Qualified Dishwasher,Exhaust Hood,Gas Oven,Gas Range,Microwave,Oven,Plumbed For Ice Maker,Wall Oven |
| Zoning | MDR |
| HOA Fee | 1200 |
| Garage Spaces | 2 |
| Patio/Porch Features | Front Porch,Patio |
| Construction Materials | Fiber Cement,Stone Veneer |
| Year Built | 2025 |
| Levels | Two |
| Property Subtype | Single Family Residence |
| Parcel Number | 0003A-0B-112.00 |
| Community Features | Recreation Area |
| Assoc Fee Paid Per | Annually |
| County | Lancaster |
| New Construction | No |
| Property Type | Residential |
| HOA | Yes |
| Subdivision Name | The Estates at Sugar Creek |
| Garage Y/N | Yes |
| Full Baths | 3 |
| High School | Indian Land |
| City | Indian Land |
| Association Name | Association Management Solutions |
| Senior Community Y/N | No |
| Lot Size Units | Acres |
| Carport Y/N | No |
| Elementary School | Harrisburg |
| Middle/Junior High School | Indian Land |
| Additional Parcels Y/N | No |
| Virtual Tour | https://my.matterport.com/show/?m=fz9CF7SV6Pw |
| Builder Name | Taylor Morrison |
| Standard Status | Active |
| CAR_HOASubjectTo | Required |
| Construction Type | Site Built |
| Restrictions | Architectural Review |
| Tax Assessed Value | 172500 |
| Virtual Tour | https://my.matterport.com/show/?m=fz9CF7SV6Pw |
| Listing Terms | Cash,Conventional,VA Loan |
Interior Features
| Interior Amenities | Kitchen Island,Open Floorplan,Pantry,Walk-In Closet(s) |
|---|---|
| Flooring | Carpet,Tile,Vinyl |
| Fireplace Features | Gas Log |
| Basement (Y/N) | No |
| Fireplace Y/N | Yes |
| Above Grade Finished Area | 3529 |
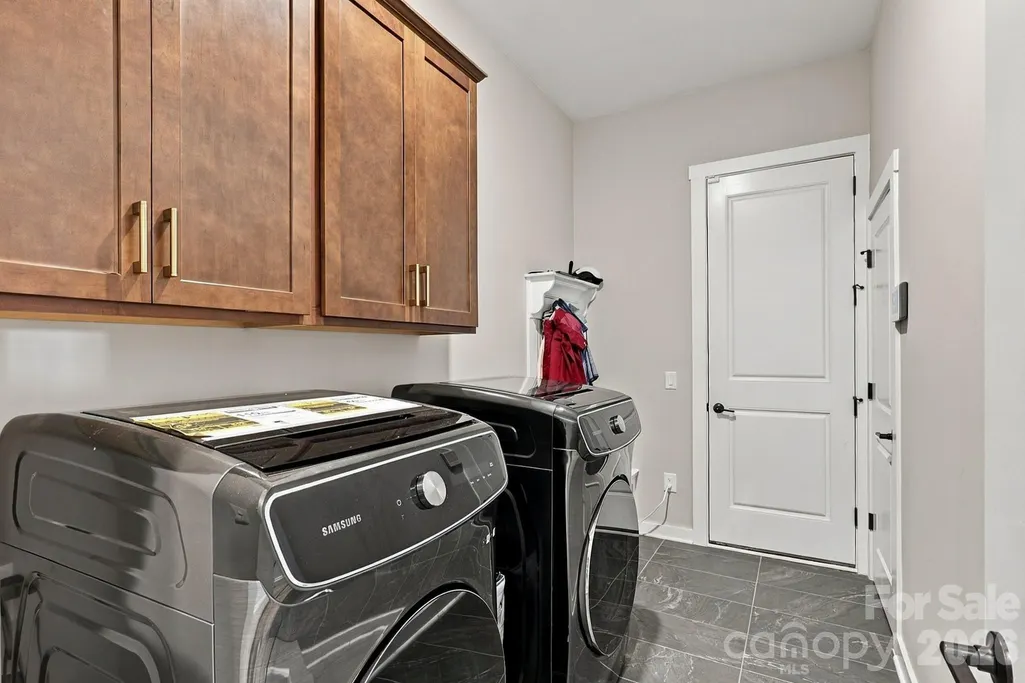
| Laundry Features | Laundry Room,Main Level |
| Total Bedrooms | 5 |
| Total Baths | 3 |
| SqFt Main | 2578 |
| SqFt Garage | 548 |
| SqFt Upper | 951 |
| Bedroom | 4 |
Exterior Features
| Parking Features | Attached Garage |
|---|---|
| Lot Features | Corner Lot |
| Water Source | County Water |
| Lot Size Area | 0.31 |
| Foundation Details | Slab |
| Road Surface Type | Concrete,Paved |
| Road Responsibility | Publicly Maintained Road |
| Main Level Garage YN | Yes |
Amenities
- Foreclosure
- Views
- Short Sale
- New Construction
- Adult 55+
- Lease To Own
- No HOA Fees
- Furnished
- Primary On Main
- Air Conditioning
- Seller Finance
- Green
- Fixer Upper
- Horse
- Golf
- Fireplace
- Deck
- Garage
- Basement
- Pool
Property vs Single Family Average in 29707
Price
Year Built

